


Bought with Redfin
$785,000
$789,900
0.6%For more information regarding the value of a property, please contact us for a free consultation.
8126 SE 145th CT Portland, OR 97236
4 Beds
3 Baths
2,826 SqFt
Key Details
Sold Price $785,000
Property Type Single Family Home
Sub Type Single Family Residence
Listing Status Sold
Purchase Type For Sale
Square Footage 2,826 sqft
Price per Sqft $277
MLS Listing ID 611813120
Sold Date 05/29/26
Style Contemporary, Modern
Bedrooms 4
Full Baths 3
HOA Y/N No
Year Built 2024
Annual Tax Amount $6,073
Tax Year 2024
Property Sub-Type Single Family Residence
Property Description
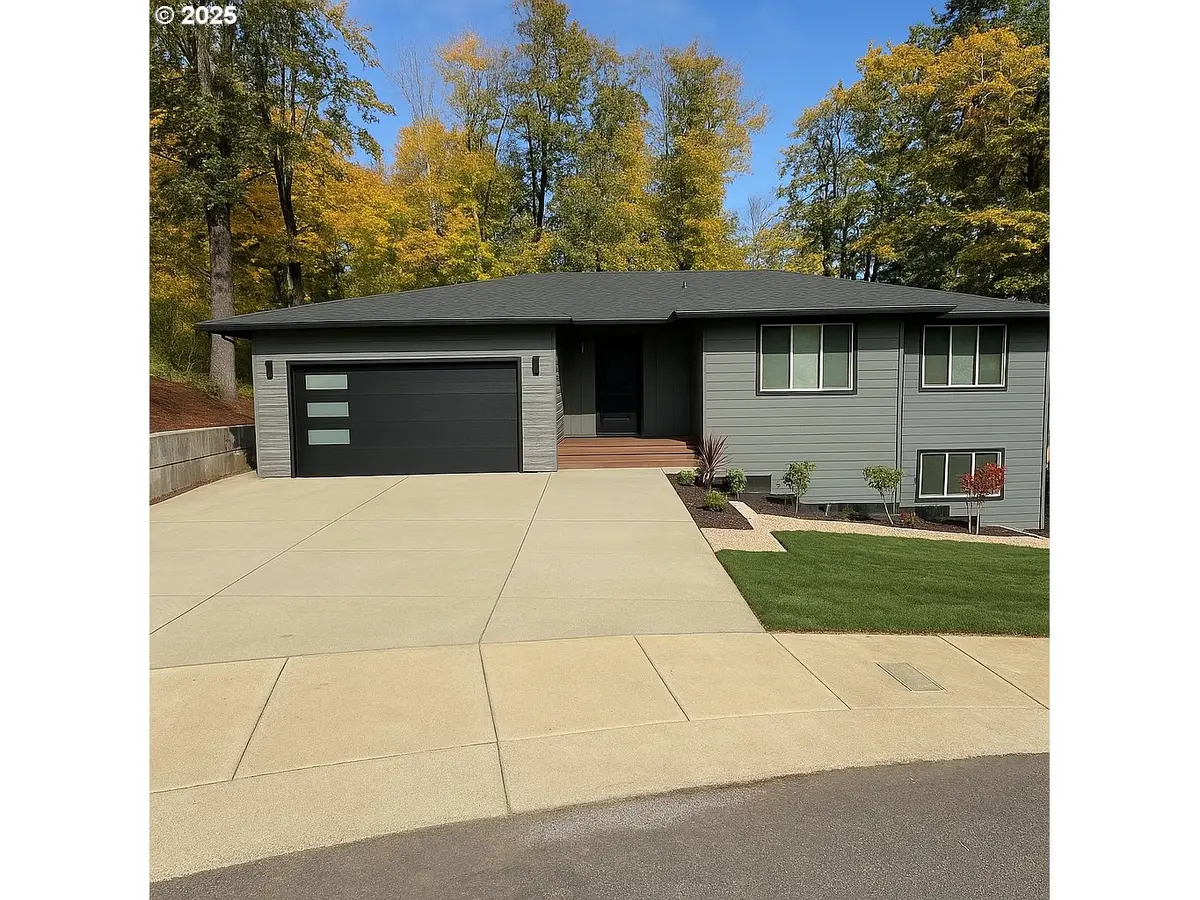
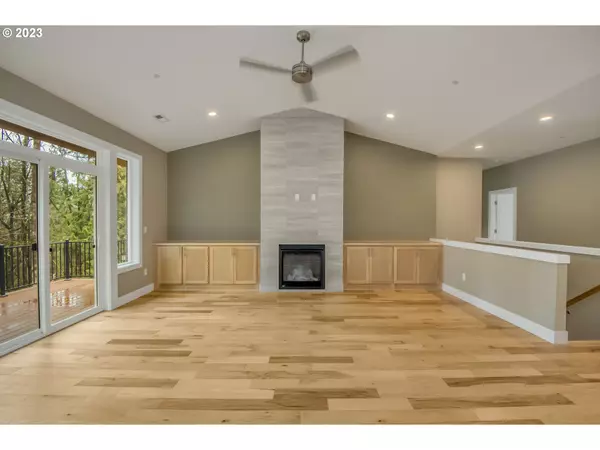
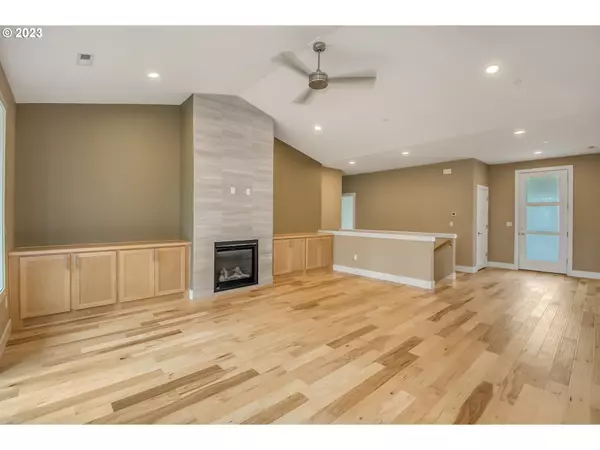
SELLER WILL CONSIDER A CONTRACT WITH LARGE DOWN, This home is thoughtfully designed to accommodate dual living arrangements. It is perfectly suited for in-laws or as a (ADU), providing an excellent rental opportunity with the potential to generate $2,000 per month. The ADU features a separate entry, offering privacy and flexibility for both residents and guests, The home is uniquely positioned to back up to a 25-acre preserve that is protected from future development, ensuring complete privacy and natural views. The large deck provides the perfect setting for relaxation and outdoor entertaining , With four bedrooms, the home is ideal for families of all sizes. The master suite is conveniently located on the main floor and features a huge walk-in closet, providing ample storage and a private retreat, Every detail of this home reflects quality craftsmanship and high-end finishes. The kitchen is equipped with a powerful six-burner stove, a hood vent, and high-end appliances, making it a chef's dream. Granite countertops and shaker cabinets with soft-close features add both elegance and functionality. The home is enhanced with HLED lighting, full wrap windows for abundant natural light, and a tankless water heater for energy efficiency,
Location
State OR
County Multnomah
Area _143
Rooms
Basement Exterior Entry, Finished, Separate Living Quarters Apartment Aux Living Unit
Interior
Interior Features Accessory Dwelling Unit, Ceiling Fan, Engineered Hardwood, Garage Door Opener, Granite, High Ceilings, Laundry, Lo V O C Material, Separate Living Quarters Apartment Aux Living Unit, Tile Floor, Vaulted Ceiling, Wallto Wall Carpet
Heating Forced Air, Mini Split
Cooling Central Air
Fireplaces Number 1
Fireplaces Type Gas
Appliance Convection Oven, Disposal, Free Standing Gas Range, Free Standing Range, Free Standing Refrigerator, Gas Appliances, Granite, Island, Pantry, Range Hood, Stainless Steel Appliance, Tile
Exterior
Exterior Feature Accessory Dwelling Unit, Covered Deck, Deck, Public Road, Yard
Parking Features Attached
Garage Spaces 2.0
View Territorial, Trees Woods, Valley
Roof Type Composition
Accessibility MainFloorBedroomBath, UtilityRoomOnMain
Garage Yes
Building
Lot Description Gentle Sloping, Green Belt, Level, Trees, Wooded
Story 2
Foundation Concrete Perimeter, Pillar Post Pier
Sewer Public Sewer
Water Public Water
Level or Stories 2
Schools
Elementary Schools Pleasant Valley
Middle Schools Centennial
High Schools Centennial
Others
Senior Community No
Acceptable Financing Cash, Contract, Conventional, Other, OwnerWillCarry
Listing Terms Cash, Contract, Conventional, Other, OwnerWillCarry
Read Less
Want to know what your home might be worth? Contact us for a FREE valuation!

Our team is ready to help you sell your home for the highest possible price ASAP

Nearby Locations